
Project · Under Contract
Demarest, NJ
A new-construction luxury home in Demarest with a three-car garage, private pool, and wine cellar. Acquired in August 2026 with delivery expected in early 2028.
Project Brief
Designed for entertaining and everyday life.
This Demarest home is being designed and built to fit the expectations of high-end buyers in one of Bergen County's most sought-after towns, with generous entertaining spaces and a resort-style rear yard.
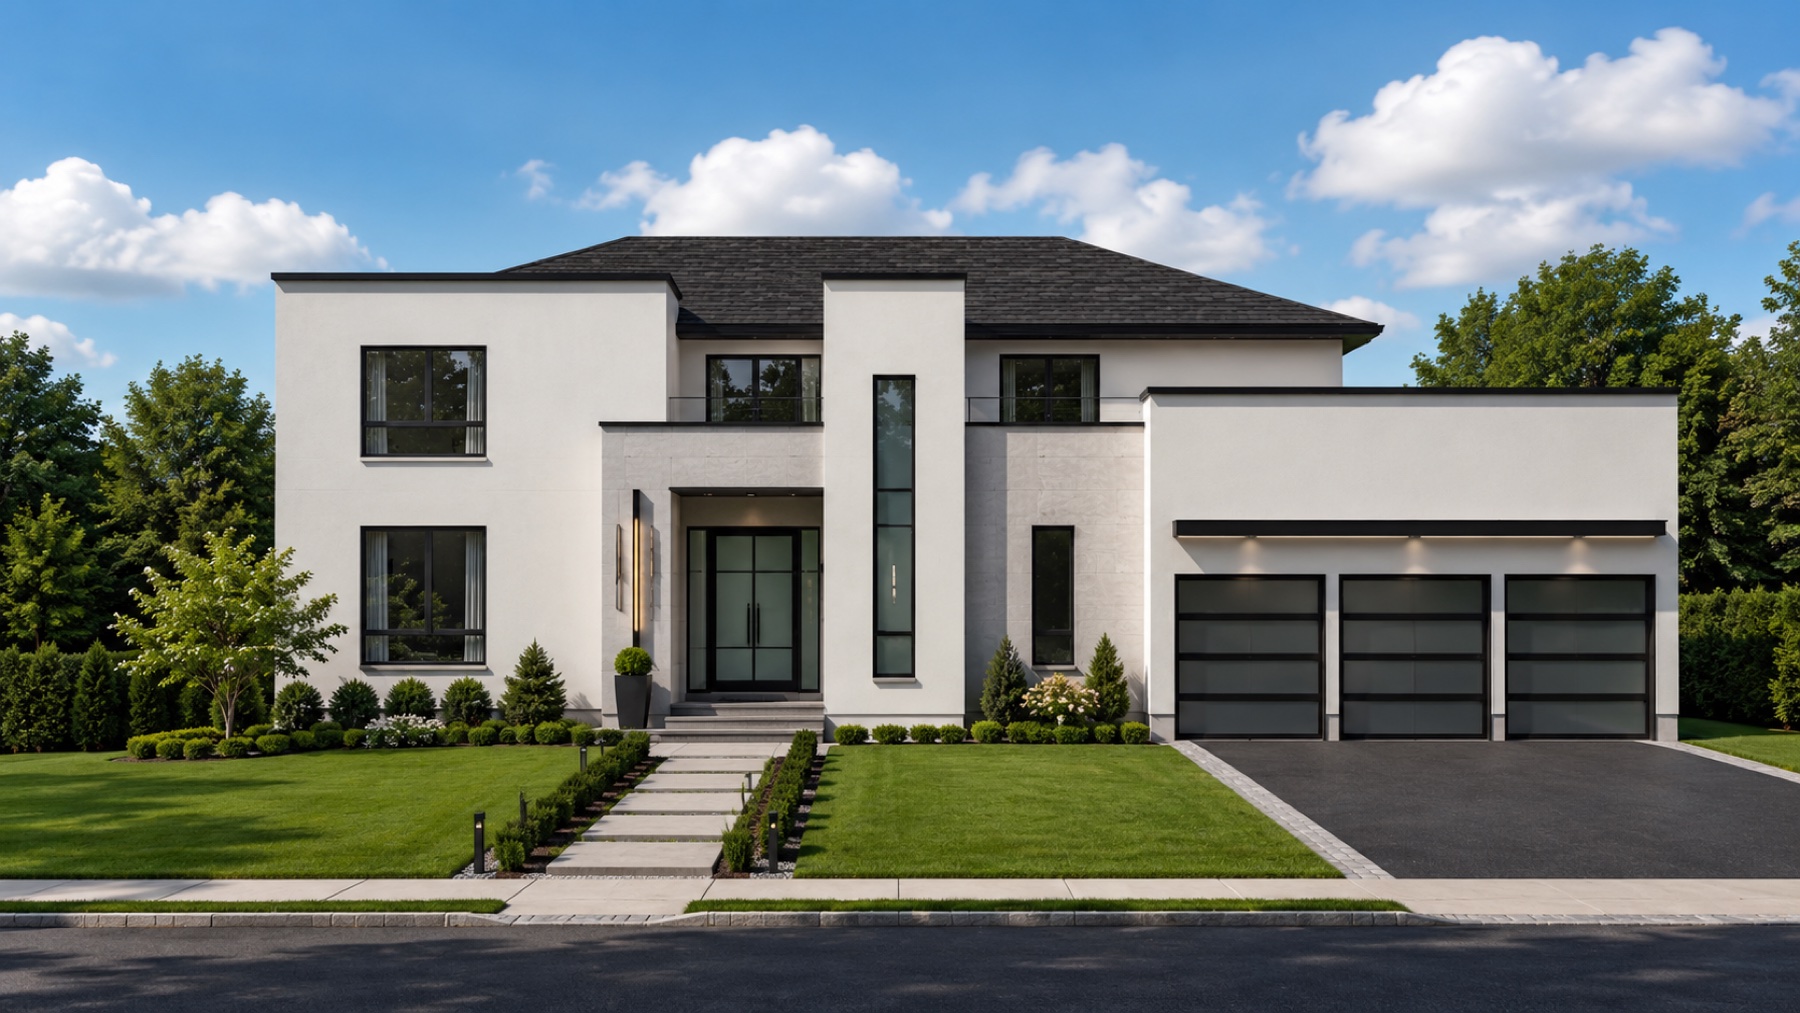
The home is approximately 5,500 above-grade square feet, with six bedrooms and seven and a half bathrooms. A three-car garage anchors the front elevation. Inside, the expansive master suite is organized around a dressing-room-style master closet and includes a private lounging area. A dedicated wine cellar sits off the main entertaining spaces, and the interior finishes are being specified to the standard of a fully custom home.
The rear yard is planned around a private pool and pool deck, with the landscape designed to give the outdoor space the same considered feel as the interior. The site is being fully custom landscaped, with plantings selected to give the property complete privacy from surrounding lots.
Photography
The design.
Architectural rendering of the completed home. Build-progress photography will be added as construction advances toward delivery in early 2028.
Interested in our work?
For questions about this project, or to talk about your own home, reach out directly.